How the Design and Build Process Works from Start to Finish

Starting a construction project can feel straightforward on paper: develop an idea, create the plans, hire a builder and start building. In reality, there are many moving parts between the first conversation and the final handover.
That is where the Design and Build process can make things easier to manage.
Rather than separating design, documentation and construction across multiple independent parties, a Design and Build approach brings these stages together under a more coordinated delivery model. For property owners in Australia, this can mean clearer communication, better collaboration and fewer gaps between what is designed and what is eventually constructed.
This article explains how the Design and Build process works from start to finish, what typically happens at each stage, and what clients should expect along the way.
At a Glance
The Design and Build process usually moves through several connected stages:
- Initial consultation and project briefing
- Site investigation and feasibility
- Concept design development
- Cost planning and design refinement
- Documentation and approvals
- Construction preparation
- Building and project coordination
- Quality checks and handover
The key difference is that design and construction teams generally work together earlier, rather than operating as completely separate groups.
That can help identify practical issues before they become expensive construction problems.
Want to understand what actually happens at each stage? Keep reading.
Stage 1: Initial Consultation and Project Brief
Every successful project starts with a clear understanding of what needs to be achieved.
During the initial consultation, the project team will usually discuss:
- The type of project
- The intended use of the building
- Budget expectations
- Preferred design style
- Site conditions
- Timing expectations
- Functional requirements
- Any known planning or construction constraints
This stage is less about drawing detailed plans and more about defining the project’s direction.
A good project brief should answer questions such as:
What are we trying to build?
Why are we building it?
What are the priorities?
What are the limitations?
Without a clear brief, even the most impressive design can head in the wrong direction.
Pro Tip: Spend time getting the project brief right. Changing an idea on paper is usually far easier than changing it halfway through construction.
Stage 2: Site Investigation and Feasibility
Before the design becomes too detailed, the site itself needs to be understood.
Depending on the project and location, this may involve reviewing:
- Site dimensions
- Existing buildings
- Planning controls
- Zoning requirements
- Access
- Orientation
- Services
- Topography
- Neighbouring properties
- Bushfire, flooding or environmental considerations
- Potential demolition requirements
Additional investigations may also be required, such as surveys, geotechnical reports or specialist assessments.
The objective is simple: find out what can realistically be built before investing heavily in detailed design work.
A beautiful concept that ignores site constraints is still just a beautiful problem.
Stage 3: Concept Design
Once the project requirements and site conditions are understood, the concept design can begin.
This is where the project starts becoming visual.
Concept designs may explore:
- Building layout
- Room relationships
- Floor plans
- Building form
- Orientation
- Natural light
- Circulation
- External appearance
- Materials
- Connection between indoor and outdoor areas
At this stage, clients typically review ideas and provide feedback.
The design will often evolve through several rounds of refinement.
This is normal.
In fact, if the first sketch immediately becomes the final building without any discussion, either everyone is extraordinarily decisive or someone may be skipping a few steps.
Stage 4: Cost Planning and Design Refinement
One of the major advantages of a Design and Build approach is the opportunity to consider construction costs while the design is still developing.
Builders, designers and consultants can review the proposed design together and identify areas that may affect budget or buildability.
This can include:
- Structural complexity
- Material choices
- Construction methods
- Labour requirements
- Site access
- Services
- Custom details
- Availability of products
Instead of discovering late in the process that a particular design feature is expensive or difficult to construct, alternatives can be explored earlier.
Did You Know?
A small design decision can sometimes have a surprisingly large impact on construction cost.
Changing a structural span, roof form or material specification may influence several other parts of the project.
That is why early collaboration between design and construction teams can be valuable.
Stage 5: Detailed Design, Documentation and Approvals
Once the concept is agreed upon, the project moves into more detailed documentation.
Depending on the project, documentation may include:
- Architectural drawings
- Structural engineering
- Hydraulic documentation
- Electrical planning
- Mechanical services
- Energy efficiency requirements
- Material specifications
- Construction details
The level of documentation required will vary according to the project type and location.
Australian projects may also require planning approvals, building permits, certifications or other authority approvals before construction can begin.
This stage is where the design moves from “this is what we want to build” to “this is how it will actually be built.”
Accuracy matters.
Incomplete or unclear documentation can create confusion later, so it is worth resolving questions before construction starts wherever possible.
Stage 6: Pre-Construction Planning
Before anyone starts swinging a hammer, there is usually a considerable amount of planning happening behind the scenes.
Pre-construction preparation can include:
- Finalising the construction program
- Confirming suppliers
- Ordering long-lead materials
- Coordinating subcontractors
- Establishing site access
- Reviewing safety requirements
- Confirming construction documentation
- Setting communication procedures
This stage helps ensure the project can move efficiently once building work begins.
Construction does not start successfully because everyone turns up on Monday morning and hopes for the best.
Good preparation reduces unnecessary delays and confusion.
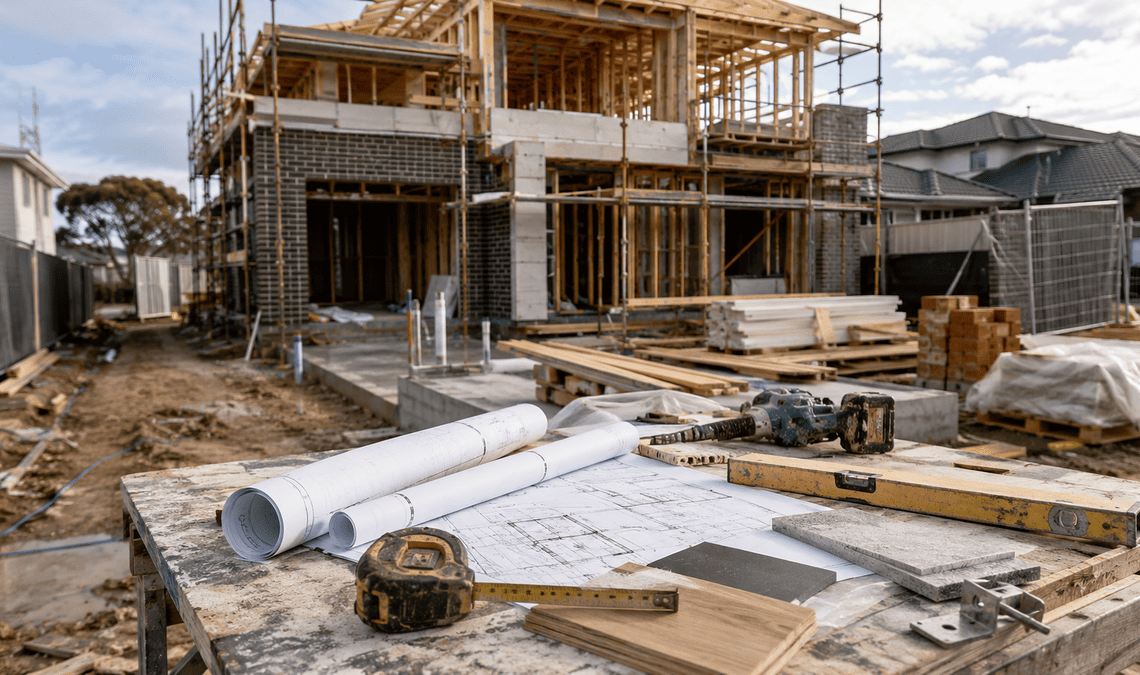
Stage 7: Construction
Now the plans finally become something tangible.
The exact construction sequence depends on the project, but it may involve:
- Site preparation
- Demolition or excavation
- Foundations
- Structural framing
- Roofing and external enclosure
- Services installation
- Internal walls and finishes
- Joinery and fixtures
- Painting and final finishes
- External works
Throughout construction, the project team coordinates trades, checks progress and addresses issues that arise.
Even well-planned construction projects can encounter unexpected conditions.
The important thing is how those issues are managed.
Because the design and construction teams are integrated within the Design and Build model, questions can often be resolved without lengthy communication chains between unrelated parties.
Quick Guide: Keeping a Design and Build Project on Track
Imagine you are planning a significant renovation or new building project. You know roughly what you want, but you are concerned about costs, approvals and whether the design will actually be practical to construct.
Common Challenges
Ask yourself:
- Could the design exceed the available budget?
- Are site constraints likely to affect the project?
- Could communication gaps lead to delays or design changes later?
How to Solve It
Set priorities early
Separate essential requirements from features that would simply be nice to have.
Review costs during design
Do not wait until every detail is finalised before considering construction costs.
Investigate the site properly
Early site investigations can reduce unpleasant surprises later.
Maintain clear communication
Regular communication between the client, designers, consultants and construction team helps keep decisions aligned.
Why It Works
The earlier practical issues are identified, the more options there usually are for solving them.
Integrated planning helps the project move from design to construction with fewer unnecessary surprises and clearer expectations.
If you are considering a new project, understanding the process before work begins can make every later decision easier.
Stage 8: Quality Checks and Practical Completion
As construction approaches completion, the project team begins checking the work carefully.
This may involve:
- Reviewing finishes
- Testing installed systems
- Identifying incomplete items
- Checking doors, windows and fittings
- Reviewing workmanship
- Resolving defects or outstanding tasks
A list of items requiring correction may be prepared before final handover.
This stage gives the project team an opportunity to address outstanding matters before the client takes full possession.
Stage 9: Handover
Handover is the point where the finished project officially moves into the client’s hands.
Depending on the project, the handover package may include:
- Certificates
- Warranties
- Product information
- Operating instructions
- Maintenance information
- Final documentation
- Keys and access devices
The client may also receive instructions about specific systems or equipment within the building.
Good handover documentation is worth keeping somewhere safe.
A kitchen drawer labelled “important stuff” may technically work, but organised digital records are generally easier to find five years later.
Quick Quiz: How Ready Are You for a Design and Build Project?
Answer Yes or No:
1. Do you have a clear idea of what the completed project needs to achieve?
2. Have you established a realistic budget range?
3. Do you understand the main constraints of your site?
4. Have you separated your essential requirements from optional features?
5. Are you prepared to make important design decisions during the early stages?
Your Result
4–5 Yes answers:
You are starting from a strong position.
2–3 Yes answers:
Your project may benefit from additional planning before detailed design begins.
0–1 Yes answers:
Focus on defining the project brief, priorities and budget before moving too far into design.
There are no prizes, unfortunately, but avoiding expensive construction changes is arguably better than a trophy.
Frequently Asked Questions
What is Design and Build?
Design and Build is a project delivery method where responsibility for both design and construction is brought together under one coordinated arrangement.
Instead of separately appointing designers and builders who may only interact later, the process encourages earlier collaboration.
Is Design and Build only for large projects?
No.
The approach can be used across different project types, including:
- Residential construction
- Renovations
- Commercial buildings
- Fit-outs
- Industrial projects
- Mixed-use developments
Whether it is appropriate depends more on the project’s requirements than simply its size.
How long does the Design and Build process take?
There is no universal timeframe.
Project duration depends on factors such as complexity, approvals, site conditions, design revisions, materials and construction scope.
A straightforward project may progress relatively quickly, while a complex development can require extensive design and approval work before construction starts.
Can the design change during construction?
Changes are possible, but late changes can affect cost and timing.
The best time to make major design decisions is generally before construction begins.
Minor adjustments may sometimes be necessary, but thorough planning helps reduce avoidable variations.
What should I prepare before speaking with a Design and Build team?
You do not need complete plans.
It helps to bring:
- Your main objectives
- Approximate budget
- Site information
- Examples of styles you like
- Essential requirements
- Preferred timing
A good team can help develop the project from there.
Conclusion
The Design and Build process provides a structured path from the first project idea through design, approvals, construction and final handover. Its main strength is integration: designers, construction professionals and clients can work together earlier to address practical issues before they become expensive problems on site.
For Australian property owners, understanding each stage helps create realistic expectations around decisions, budgets and timelines.
No construction project is completely free from surprises, but good planning, clear communication and early collaboration can make those surprises far easier to manage. When the process is properly coordinated, Design and Build can provide a clearer and more efficient journey from concept to completion.